.png)
BEDS2
BATHS4
MLS#9412395
STATUSActive
PROPERTY TYPEResidential - Townhouse
SUBDIVISIONWestwood Townhomes
Property Description
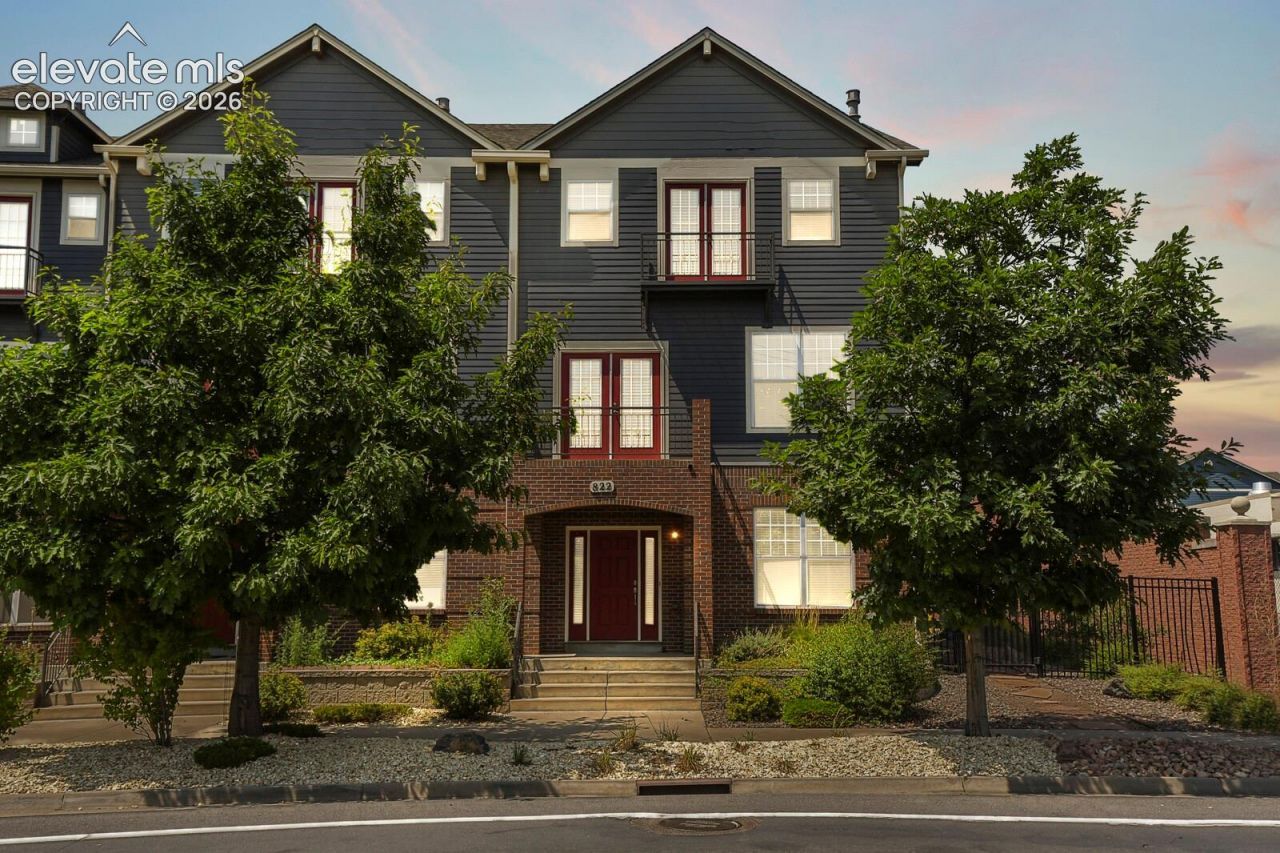
Enjoy downtown living in this spacious three-level end-unit townhome in the Westwood community, located near the south end of Downtown Colorado Springs. The flexible ground level offers additional space for a home office, workout room, game room or second living area with a 3/4 bathroom and direct access to the attached two car garage. Upstairs, hardwood floors extend through the open living, dining and kitchen areas to include two balconies and a Powder room. The kitchen features granite countertops, 42-inch maple cabinetry, stainless steel appliances and a large center island with plenty of room for seating and prep space. A three-sided gas fireplace creates a natural focal point between the living spaces while adding warmth and character to the open layout. The upper level includes a spacious primary suite with French doors, a walk-in closet, balcony and a four-piece bath with a jetted tub and plumbing in place for a second sink. The additional bedroom includes French doors, balcony and a spacious walk-in closet. Upper-level full bath and laundry complete the space. Central air and the attached two car garage with alley access add to the homes functionality. Just minutes from Downtown Colorado Springs, this end-unit townhome offers easy access to restaurants, shopping, trails and everything downtown area has to offer.
Property Features
Property Type: Residential - Townhouse
Cooling: Central Air
Fireplaces: Gas, See Remarks
Heating: Electric
Lot Size: 0.03 Acres
Roof Type: Composite Shingle
Stories: 3.0
Taxes: $3,377
Year Built: 2007
Feature Descriptions
Appliances: Dishwasher, Disposal, Dryer, Gas in Kitchen, Kitchen Vent Fan, Microwave Oven, Range, Refrigerator, Washer
CommunityFeatures: Parks or Open Space, Playground Area, See Prop Desc Remarks
Days on Site: 8
Existing Utilities: Cable Available, Electricity Connected, Natural Gas Connected, Telephone
Exterior: Brick, Masonite Type
Fence: Community
Floor Plan: 3 Story
Garage Amenities: Even with Main Level, Garage Door Opener, Oversized
Garage Type: Attached
Laundry Facilities: Electric Hook-up, Upper
LotDescription: City View, Mountain View, See Prop Desc Remarks
Sewer: Sewer
Unit: End Unit
View: City, Mountain
Water: Municipal
Listed By / Shown By
Listed By
Agency Name: Walston Group Real Estate Inc
Agency Phone: 719-477-1410
Shown By
Agent Name: William Eichelberg
Agent Phone: (719) 220-4059
Agency Title: The Cutting Edge, Realtors

Estimate Your Payment
Estimated Payment
$ 2,472.73 per month $2,068.81 Principal & Interest $281.42 Property Tax $122.50 Homeowner's InsuranceChange Payment Information


This site is hosted, designed and copyright© 1994 - 2026 by Delta Media Group, Inc. -- Patent Pending --
822 S Wahsatch Avenue | MLS# 9412395
This townhouse located at 822 S Wahsatch Avenue, Colorado Springs, CO 80903 is currently listed for sale with an asking price of $420,000. This property was built in 2007 and has 2 bedrooms. S Wahsatch Avenue is located in the Westwood Townhomes subdivision. Search Westwood Townhomes real estate on william.thecuttingedgerealtors.com today.