.png)
BEDS4
BATHS4
MLS#2967062
STATUSActive
PROPERTY TYPEResidential - Single Family
SUBDIVISIONFairfax At Briargate
Property Description
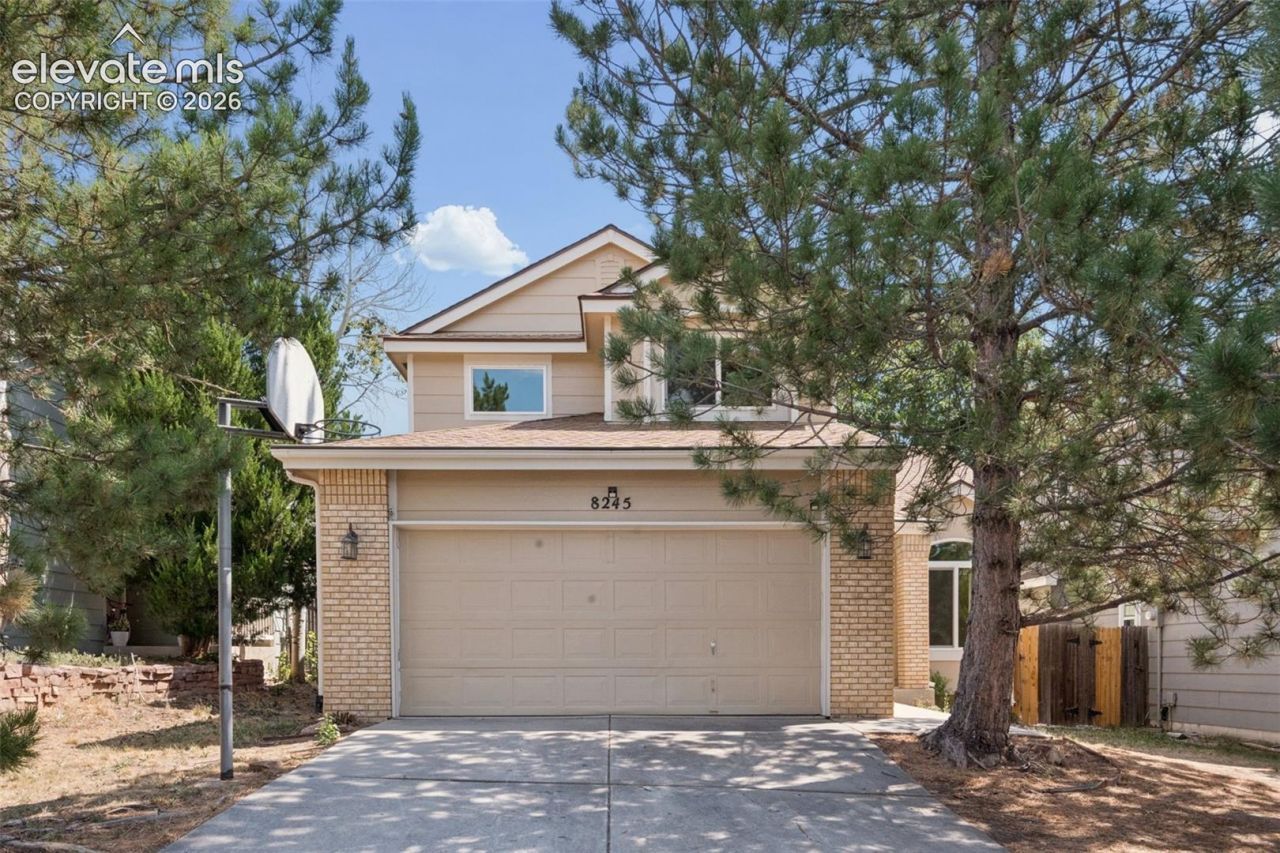
Remodeled Home in the heart of Briargate close to everything! 4 bedroom home along with an office on the main level that has an adjacent bathroom with walk-in shower that could be a main level bedroom. Kitchen has all new kitchen cabinets, new countertops, new microwave, new range, new dishwasher, new sink and faucet, and even has a pantry. Home has all new interior paint, all new trim, new carpet, new luxury vinyl planking, new windows and slider, some new light fixtures. Roof is 2 years old, furnace, A/C, and electrical panel are 1 year old, and new carbon monoxide detectors and smoke alarms. All 4 bathrooms have new vanities, countertops, and flooring and upper level bathrooms have new toilets. Primary bedroom has vaulted ceilings, 5 piece bath, and 2 closets with one of them is a walk-in closet. Large family room in basement has a separate area that could be used for a myriad of ways along with a bonus room that could be a hobby room, 2nd office, gaming room, or just storage. Great family home!
Property Features
Property Type: Residential - Single Family
Cooling: Ceiling Fan(s), Central Air
Fenced: Yes
Fireplaces: Gas, Main Level, One
Heating: Forced Air
Lot Size: 0.10 Acres
Roof Type: Composite Shingle
Stories: 2.0
Taxes: $2,110
Year Built: 1993
Feature Descriptions
Basement/Foundation: Full Basement
Days on Site: 5
Existing Utilities: Natural Gas Connected
Exterior: Wood
Fence: Rear
Floor Plan: 2 Story
Garage Type: Attached
Laundry Facilities: Main
LotDescription: Mountain View, Trees/Woods
Percentage of Basement Finished: 95
Sewer: Sewer
Square Footage: 1046 (Basement)
View: Mountain
Water: Municipal
Wooded: Yes
Listed By / Shown By
Listed By
Agency Name: REMAX PROPERTIES
Agency Phone: 719-548-8600
Shown By
Agent Name: William Eichelberg
Agent Phone: (719) 220-4059
Agency Title: The Cutting Edge, Realtors

Estimate Your Payment
Estimated Payment
$ 2,940.97 per month $2,610.64 Principal & Interest $175.75 Property Tax $154.58 Homeowner's InsuranceChange Payment Information


This site is hosted, designed and copyright© 1994 - 2026 by Delta Media Group, Inc. -- Patent Pending --
8245 Wilmington Drive | MLS# 2967062
This single family home located at 8245 Wilmington Drive, Colorado Springs, CO 80920 is currently listed for sale with an asking price of $530,000. This property was built in 1993 and has 4 bedrooms. Wilmington Drive is located in the Fairfax At Briargate subdivision. Search Fairfax At Briargate real estate on william.thecuttingedgerealtors.com today.