.png)
BEDS3
BATHS3
MLS#7732539
STATUSActive
PROPERTY TYPEResidential - Single Family
SUBDIVISIONCross Creek At Mesa Ridge
Property Description
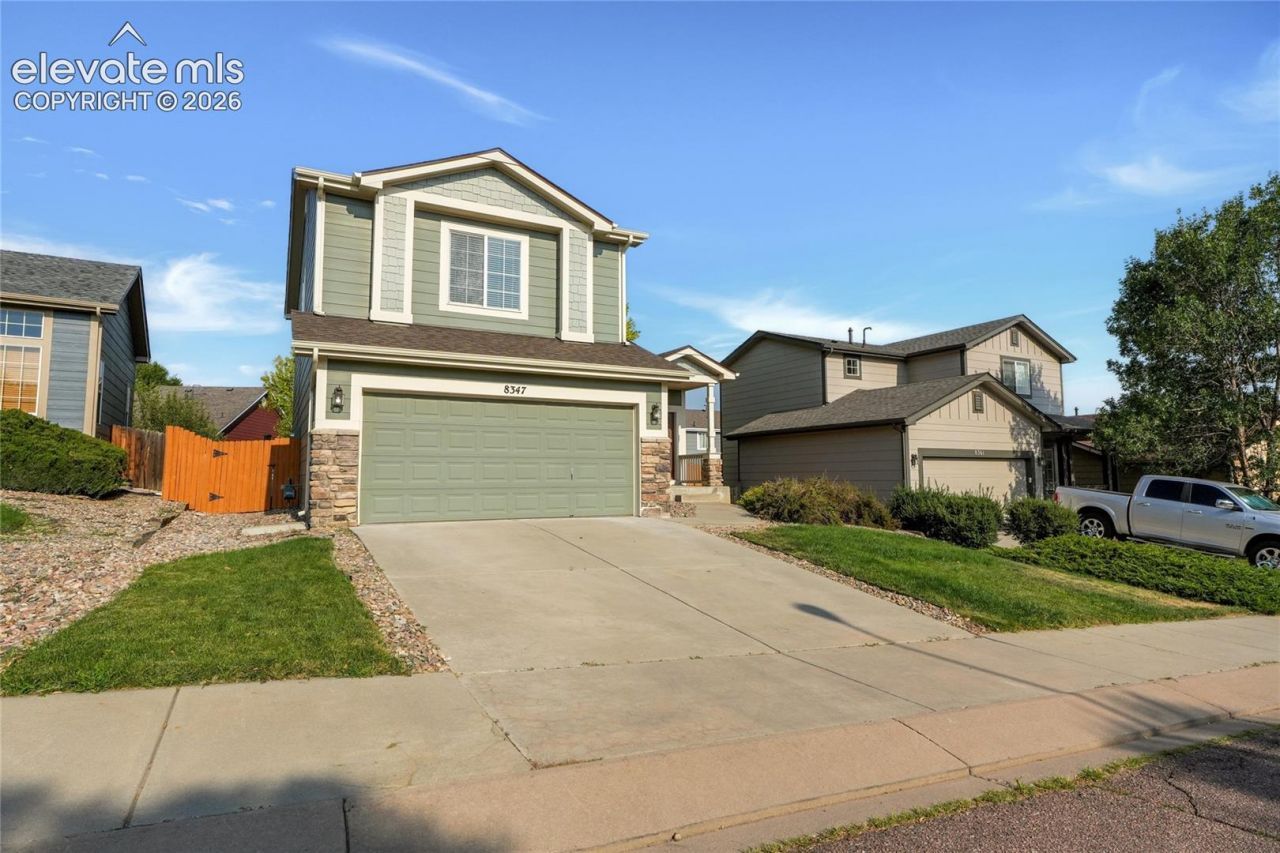
Welcome to ! This is a well-maintained three-bedroom, three-bath two-story home in Fountain's Cross Creek neighborhood, offering comfortable living with room to grow. The main level features a fireplace, vaulted ceilings, and newly finished wood floors that carry light through the open living space. A two-car garage provides secure parking and storage, while the unfinished basement offers a blank canvas for future expansion ??? a family room, home office, additional bedroom, or simply generous storage. Step outside to a fully fenced backyard with a shaded seating area, ideal for outdoor dining or quiet mornings. Located minutes from Fort Carson and with easy access to Peterson SFB, plus nearby shopping, dining, and everyday conveniences along the Mesa Ridge corridor. A solid opportunity in an established Fountain community.
Property Features
Property Type: Residential - Single Family
Cooling: Ceiling Fan(s), Central Air
Fireplaces: Gas, Main Level
Heating: Forced Air
Lot Size: 0.12 Acres
Roof Type: Composite Shingle
Stories: 2.0
Taxes: $1,835
Year Built: 2005
Feature Descriptions
Appliances: 220v in Kitchen, Dishwasher, Disposal, Kitchen Vent Fan, Microwave Oven, Range, Refrigerator, Washer
Basement/Foundation: Full Basement
Days on Site: 12
Existing Utilities: Cable Connected, Electricity Connected, Natural Gas Connected
Exterior: Alum/Vinyl/Steel
Floor Plan: 2 Story
Garage Type: Attached
Laundry Facilities: Main
LotDescription: See Prop Desc Remarks
Sewer: Septic
Square Footage: 708 (Basement)
Water: Municipal
Listed By / Shown By
Listed By
Agency Name: Pillar Realty LLC
Agency Phone: (719) 360-6025
Shown By
Agent Name: William Eichelberg
Agent Phone: (719) 220-4059
Agency Title: The Cutting Edge, Realtors

Estimate Your Payment
Estimated Payment
$ 2,182.40 per month $1,916.11 Principal & Interest $152.83 Property Tax $113.46 Homeowner's InsuranceChange Payment Information


This site is hosted, designed and copyright© 1994 - 2026 by Delta Media Group, Inc. -- Patent Pending --
8347 Newbury Way | MLS# 7732539
This single family home located at 8347 Newbury Way, Fountain, CO 80817 is currently listed for sale with an asking price of $389,000. This property was built in 2005 and has 3 bedrooms. Newbury Way is located in the Cross Creek At Mesa Ridge subdivision. Search Cross Creek At Mesa Ridge real estate on william.thecuttingedgerealtors.com today.