.png)
BEDS2
BATHS1
MLS#7712087
STATUSActive
PROPERTY TYPEResidential - Single Family
SUBDIVISIONManitou Springs
Property Description
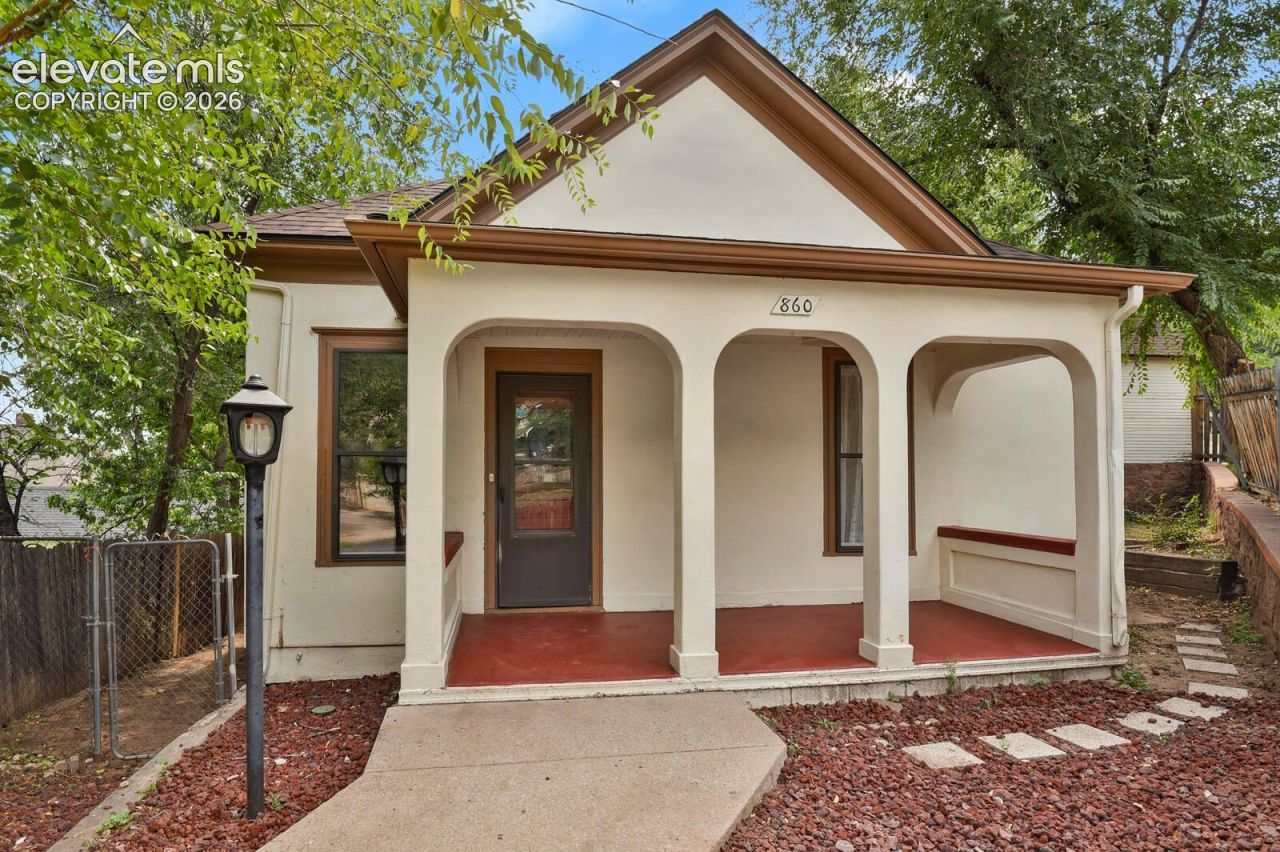
Discover historic Manitou Springs charm in this inviting 1899 bungalow, ideally located near downtown shops, restaurants, parks, schools, hiking trails, and the area???s famous natural springs. The single-level floor plan offers two bedrooms, one full bathroom, a comfortable living area, dining space, and convenient main-level laundry. The home provides 777 finished square feet, plus a 380-square-foot partial basement offering additional storage. Outside, the fully fenced, low-maintenance lot creates a private retreat. A detached bonus building adds flexible space for an art studio, workshop, yoga room, music space, or hobby area. With its vintage character, versatile spaces, and walkable location, this distinctive property offers an opportunity to enjoy the creative, laid-back lifestyle that makes Manitou Springs so special.Carriage house detached from main house with street access on top floor and lower storage area. The top part makes a great studio, gym or extra room.
Property Features
Property Type: Residential - Single Family
Cooling: None
Heating: Forced Air
Lot Size: 0.07 Acres
Roof Type: Composite Shingle
Stories: 1.0
Taxes: $2,098
Year Built: 1899
Feature Descriptions
Appliances: Dishwasher, Oven, Range, Refrigerator
Basement/Foundation: Partial Basement
Days on Site: 8
Existing Utilities: Cable Available, Electricity Connected, Natural Gas Available
Exterior: Stucco
Floor Plan: Ranch
Garage Type: None
LotDescription: City View, Corner, Mountain View, View of Pikes Peak
OtherStructures: Other, See Prop Desc Remarks
Outbuilding(s): Yes
Sewer: Sewer
Square Footage: 380 (Basement)
View: City, Mountain, Pikes Peak
Water: Municipal
Listed By / Shown By
Listed By
Agency Name: Allen Realty
Agency Phone: 719-685-0707
Shown By
Agent Name: William Eichelberg
Agent Phone: (719) 220-4059
Agency Title: The Cutting Edge, Realtors

Estimate Your Payment
Estimated Payment
$ 1,870.49 per month $1,600.86 Principal & Interest $174.83 Property Tax $94.79 Homeowner's InsuranceChange Payment Information


This site is hosted, designed and copyright© 1994 - 2026 by Delta Media Group, Inc. -- Patent Pending --
860 Prospect Place | MLS# 7712087
This single family home located at 860 Prospect Place, Manitou Springs, CO 80829 is currently listed for sale with an asking price of $325,000. This property was built in 1899 and has 2 bedrooms. Prospect Place is located in the Manitou Springs subdivision. Search Manitou Springs real estate on william.thecuttingedgerealtors.com today.