.png)
BEDS2
BATHS1
MLS#3658572
STATUSActive
PROPERTY TYPEResidential - Townhouse
SUBDIVISIONPebblewood at Pinecliff
Property Description
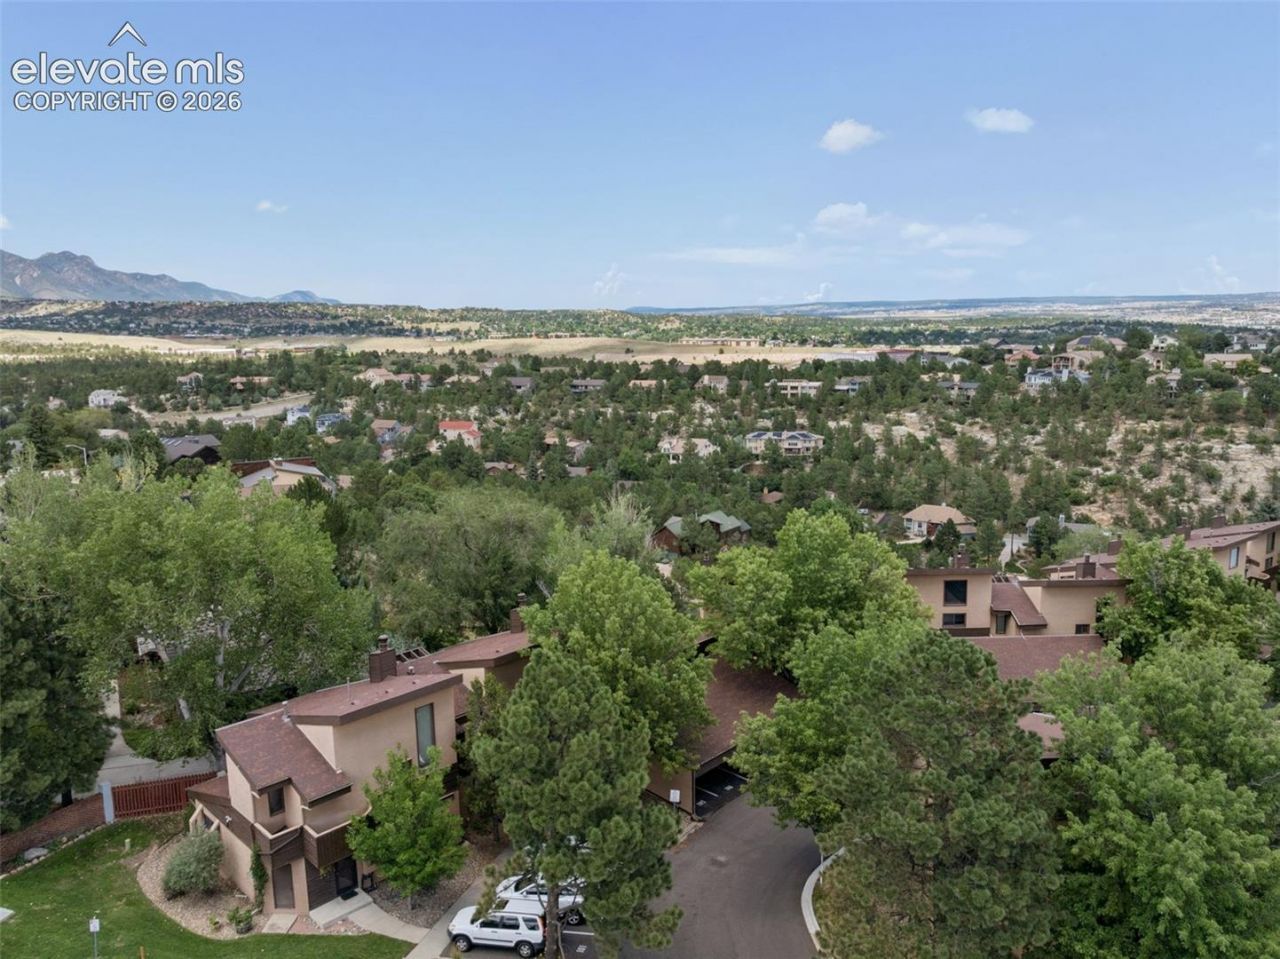
Enjoy effortless main-level living in this charming ranch-style townhome, ideally situated in a quiet, private setting with beautiful views of open areas. The inviting open floor plan features a spacious living area with hardwood floors, a cozy fireplace, and direct access to a secluded deck???perfect for relaxing or enjoying summer barbecues while taking in the peaceful surroundings. The well-designed kitchen opens seamlessly to the living space and offers vaulted ceilings, granite countertops with a breakfast bar, and new stainless steel appliances. Two spacious bedrooms and an updated bathroom with a new vanity and tile flooring provide comfortable, functional living. The generous primary bedroom features double mirrored closets and convenient access to the remodeled bath. Additional highlights include central air conditioning, modern light fixtures, and a washer and dryer that stay with the home. Set in a natural setting with mountain views, this home is within walking distance of Pinecliff Park and located in highly regarded School District 20. Enjoy easy access to shopping, restaurants, and the vibrant downtown Colorado Springs area. Move-in ready and offering a combination of privacy, convenience, and low-maintenance living, this is an exceptional opportunity.
Property Features
Property Type: Residential - Townhouse
Cooling: Central Air
Fireplaces: Main Level, One
Heating: Natural Gas
Lot Size: 0.02 Acres
Roof Type: Composite Shingle
Stories: 1.0
Taxes: $909
Year Built: 1981
Feature Descriptions
Appliances: 220v in Kitchen, Countertop System, Dishwasher, Disposal, Dryer, Microwave Oven, Oven, Range, Self Cleaning Oven, Washer
Basement/Foundation: Crawl Space
Days on Site: 7
Existing Utilities: Cable Available, Electricity Connected, Natural Gas Connected
Exterior: Stucco
Floor Plan: Ranch
Garage Amenities: See Prop Desc Remarks
Garage Type: Assigned, Carport
Laundry Facilities: Main
LotDescription: Backs to Open Space, Mountain View, Sloping
Sewer: Sewer
Unit: End Unit
View: Mountain
Water: Municipal
Listed By / Shown By
Listed By
Agency Name: Berkshire Hathaway HomeServices Rocky Mountain
Agency Phone: (719) 576-6767
Shown By
Agent Name: William Eichelberg
Agent Phone: (719) 220-4059
Agency Title: The Cutting Edge, Realtors

Estimate Your Payment
Estimated Payment
$ 1,635.75 per month $1,472.80 Principal & Interest $75.75 Property Tax $87.21 Homeowner's InsuranceChange Payment Information


This site is hosted, designed and copyright© 1994 - 2026 by Delta Media Group, Inc. -- Patent Pending --
862 Pebblewood Drive | MLS# 3658572
This townhouse located at 862 Pebblewood Drive, Colorado Springs, CO 80919 is currently listed for sale with an asking price of $299,000. This property was built in 1981 and has 2 bedrooms. Pebblewood Drive is located in the Pebblewood at Pinecliff subdivision. Search Pebblewood At Pinecliff real estate on william.thecuttingedgerealtors.com today.