.png)
BEDS5
BATHS4
MLS#6870472
STATUSUnder Contract - Showing
PROPERTY TYPEResidential - Single Family
SUBDIVISIONThe Meadows
Property Description
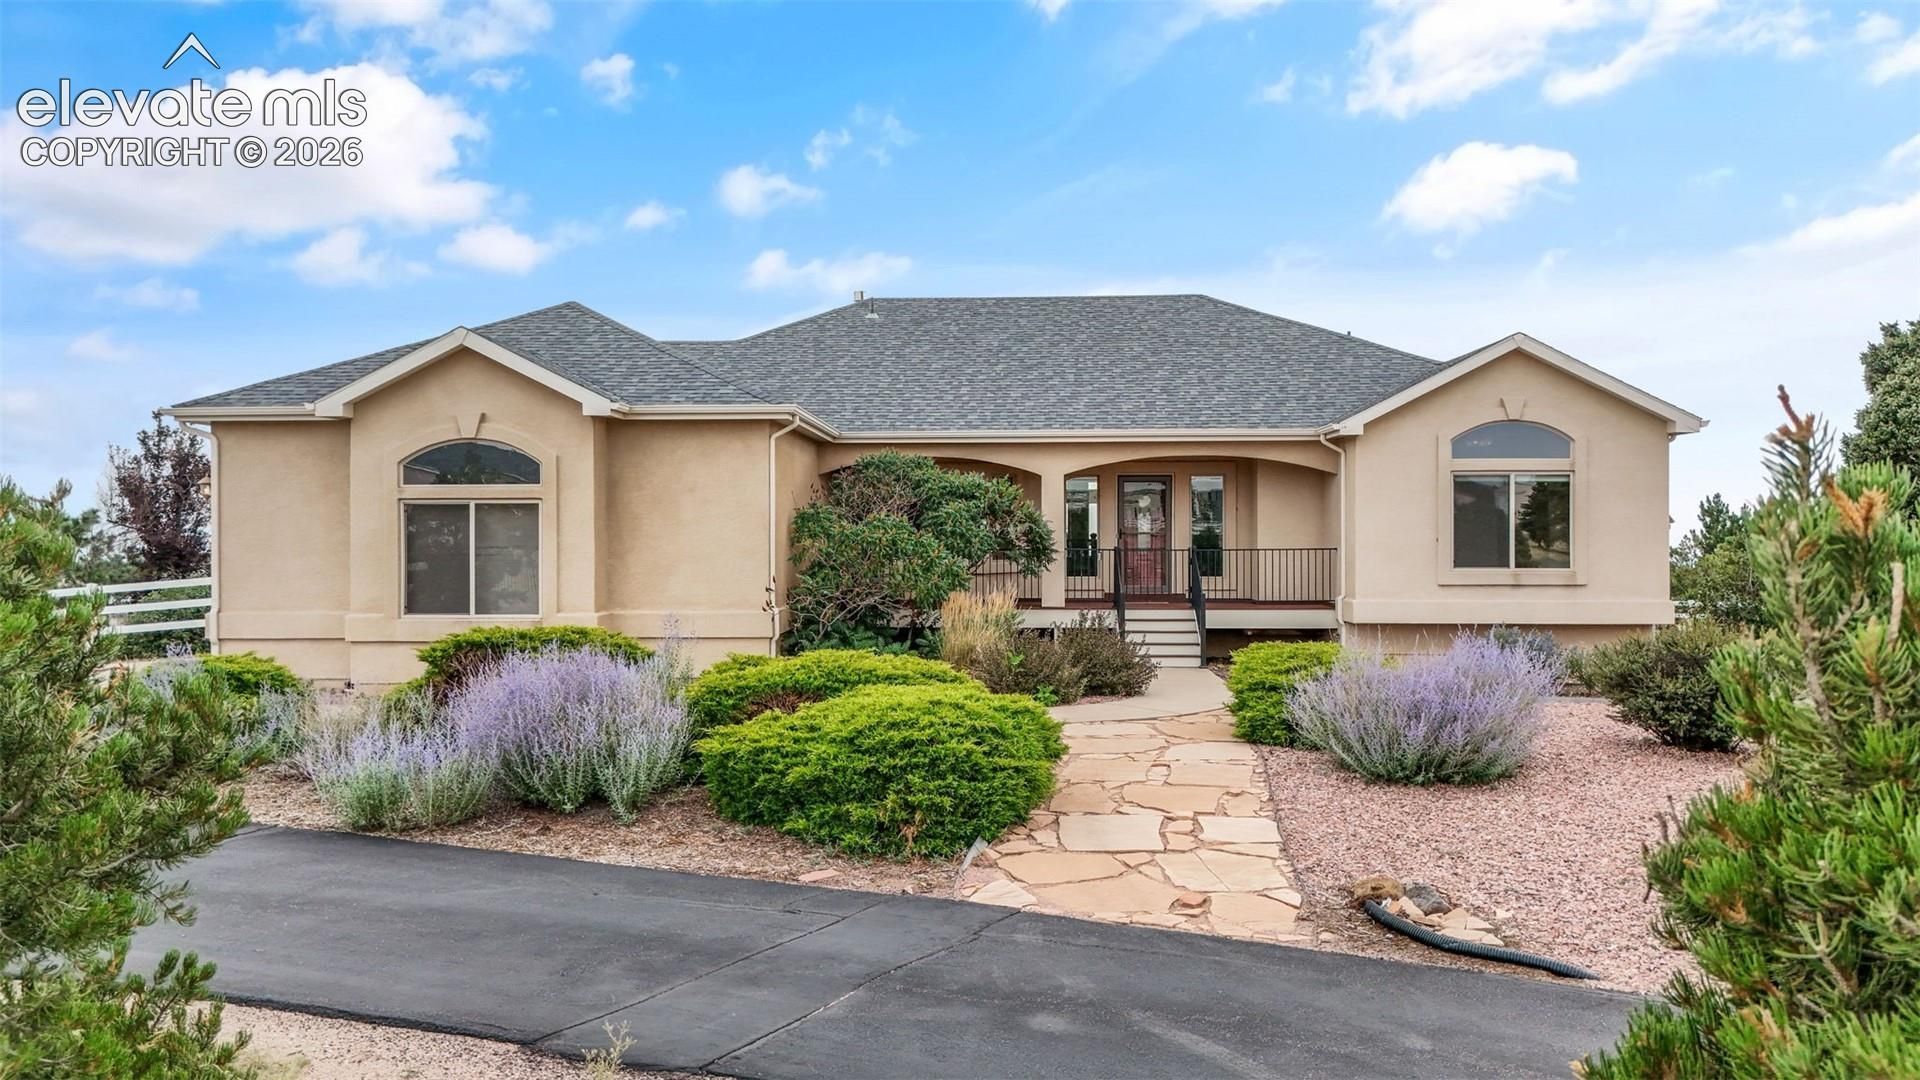
Room to breathe. Space to dream. Freedom to make it yours.Set on 7.32 fully fenced acres with mountain views and wide-open skies, this 5-bedroom, 3½-bath home offers 3,941 square feet of space designed for living big. Enjoy quiet mornings on the spacious front porch, sunset evenings on the full-length back deck, and a vaulted living room accented with beautiful decorative wood slats.Downstairs, the generous family room is ready for movie nights, game days, or your own theater setup with speakers and surround-sound wiring already in place. Outside, there???s room to add an outbuilding, enjoy up to two horses, or simply soak in the privacy and possibilities acreage provides.And when you???re ready to head into town, shopping, restaurants, and everyday conveniences are still close by.More space. More freedom. More ways to make home feel like yours.
Property Features
Property Type: Residential - Single Family
Cooling: Central Air
Fenced: Yes
Fireplaces: Basement, Gas, Main Level
Heating: Forced Air
Lot Size: 7.32 Acres
Roof Type: Composite Shingle
Stories: 1.0
Taxes: $3,429
Year Built: 2003
Feature Descriptions
Appliances: Cook Top, Dishwasher, Disposal, Microwave Oven, Oven, Refrigerator
Basement/Foundation: Full Basement
Days on Site: 5
Existing Utilities: Cable Available, Electricity Available, Natural Gas Available
Exterior: Stucco
Fence: Rear
Floor Plan: Ranch
Garage Type: Attached
Laundry Facilities: Main
LotDescription: 360-degree View, Cul-de-sac, Level, Mountain View, Rural
Percentage of Basement Finished: 81
Sewer: Septic
Square Footage: 1924 (Basement)
View: 360-degree, Mountain
Water: Water Rights, Well, See Prop Desc Rem
Listed By / Shown By
Listed By
Agency Name: Engel & Voelkers Pikes Peak
Agency Phone: 719-886-4800
Shown By
Agent Name: William Eichelberg
Agent Phone: (719) 220-4059
Agency Title: The Cutting Edge, Realtors

Estimate Your Payment
Estimated Payment
$ 4,590.11 per month $4,063.73 Principal & Interest $285.75 Property Tax $240.63 Homeowner's InsuranceChange Payment Information


This site is hosted, designed and copyright© 1994 - 2026 by Delta Media Group, Inc. -- Patent Pending --
9335 Doe Creek Court | MLS# 6870472
This single family home located at 9335 Doe Creek Court, Peyton, CO 80831 is currently listed for sale with an asking price of $825,000. This property was built in 2003 and has 5 bedrooms. Doe Creek Court is located in the The Meadows subdivision. Search The Meadows real estate on william.thecuttingedgerealtors.com today.